Property details
- Beds
- 4
- Baths
- 4
- Built
- 696 m²
- Terrace
- 288 m²
- Plot
- 1090 m²
Property description
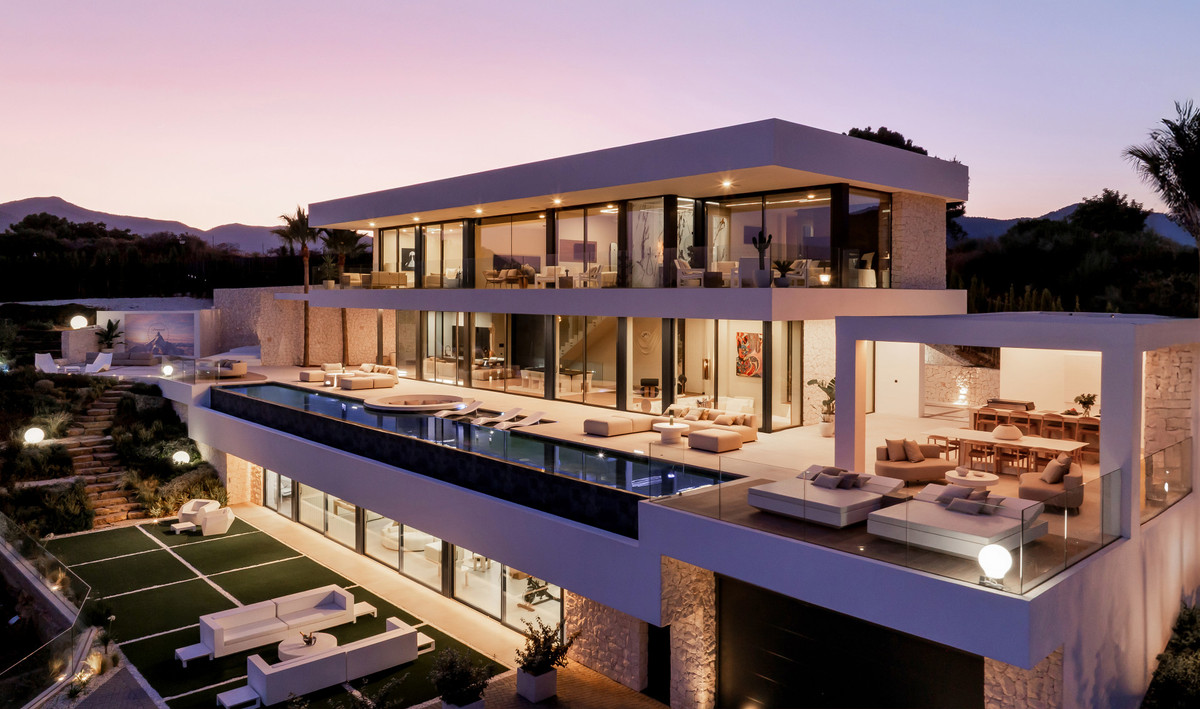
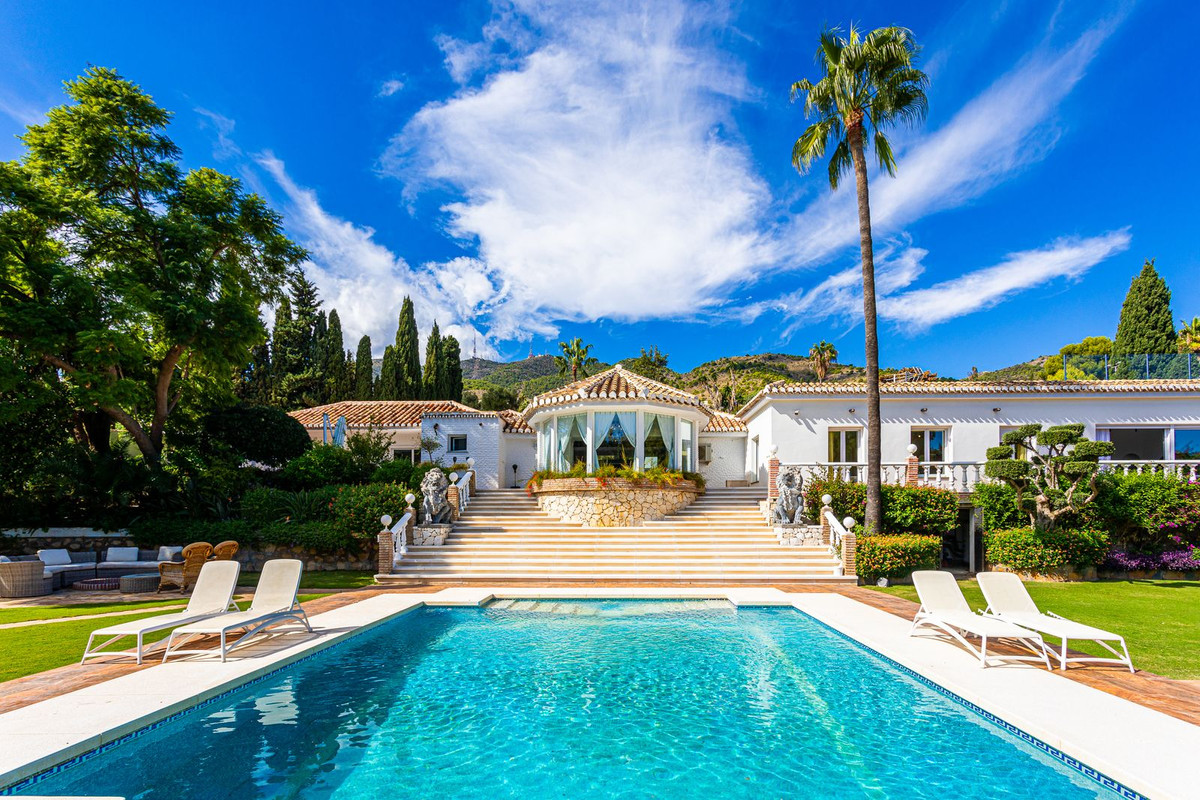
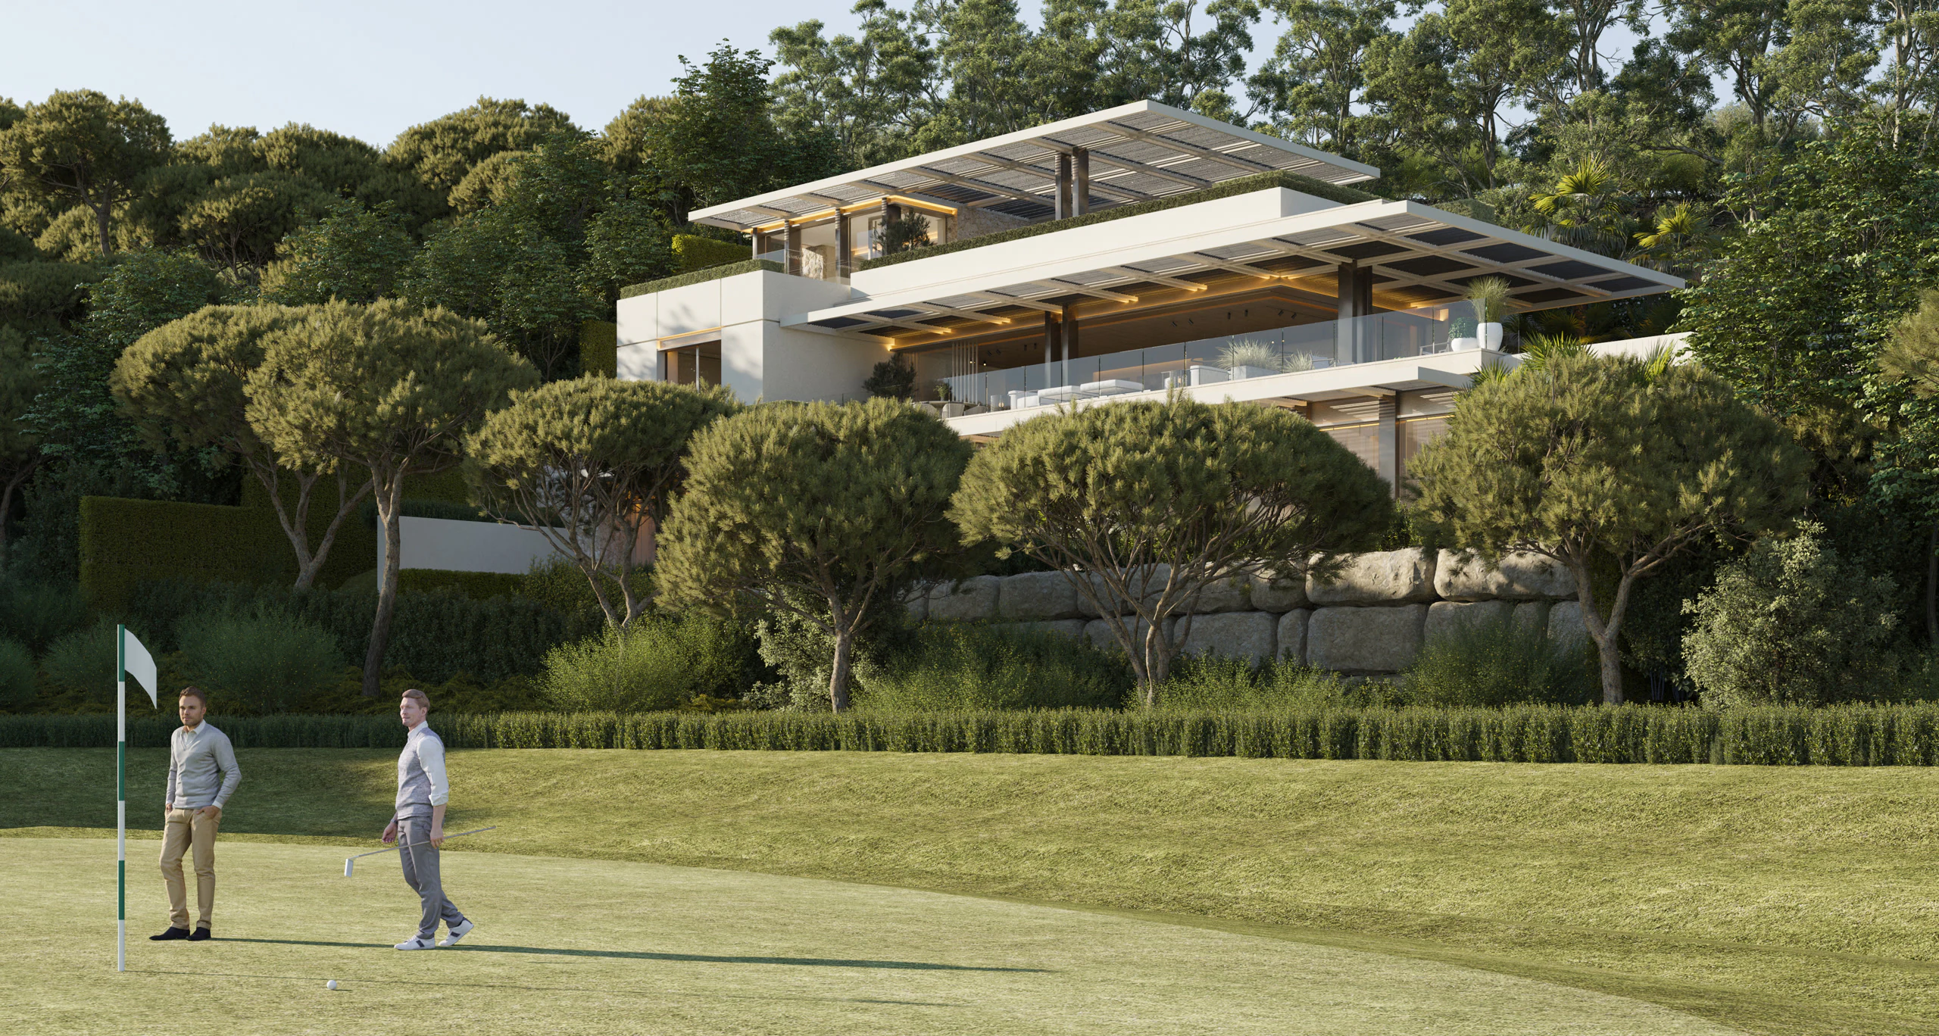
This is an off-plan villa on a 1,090 m² plot on the front line of the golf course in La Quinta, Benahavís. The plot looks out over the golf course. Puerto Banús and the beaches of Marbella are about 10 minutes away by car. The images of the villa are visualisations of the design. The last four photos show the actual plot, which is still undeveloped, as well as the golf course and the surrounding area.
According to the project, the villa is designed over three levels with 696 m² of living space and 288 m² of terraces, facing south and east. It has four bedrooms, each with its own bathroom, and a guest toilet. The design can be adapted to the buyer's wishes.
The entrance level has a carport for three cars and an evening terrace. The main level has an open-plan living and dining area and kitchen opening onto a large terrace with a lounge, an outdoor dining area, a barbecue and a 47 m² overflow pool. This level also has a guest bedroom with its own bathroom, a guest toilet, a second kitchen and a laundry room. A lift connects the levels.
The lower level is designed with three bedrooms, each with its own bathroom and terrace, and one of them can be used as a gym or a home office. The main bedroom has separate his and hers dressing rooms, a closet for shoes and bags and its own bathroom. There is also a games room, a cinema room and access to the garden at the bottom of the plot.
When you buy with us, you pay no buyer's commission, and we accompany you personally to every viewing.
Amenities
Features
- Terraces
- Elevator
Services
- Private Pool
- Infinity Pool
- Garden
Setting
- Frontline Golf
- Golf Views
Would you like to know more?
Ask about this property, request more details or tell us what you are looking for.
Get a personalised selection