
Property details
- Beds
- 5
- Baths
- 9
- Built
- 1588 m²
- Plot
- 3110 m²
Property description
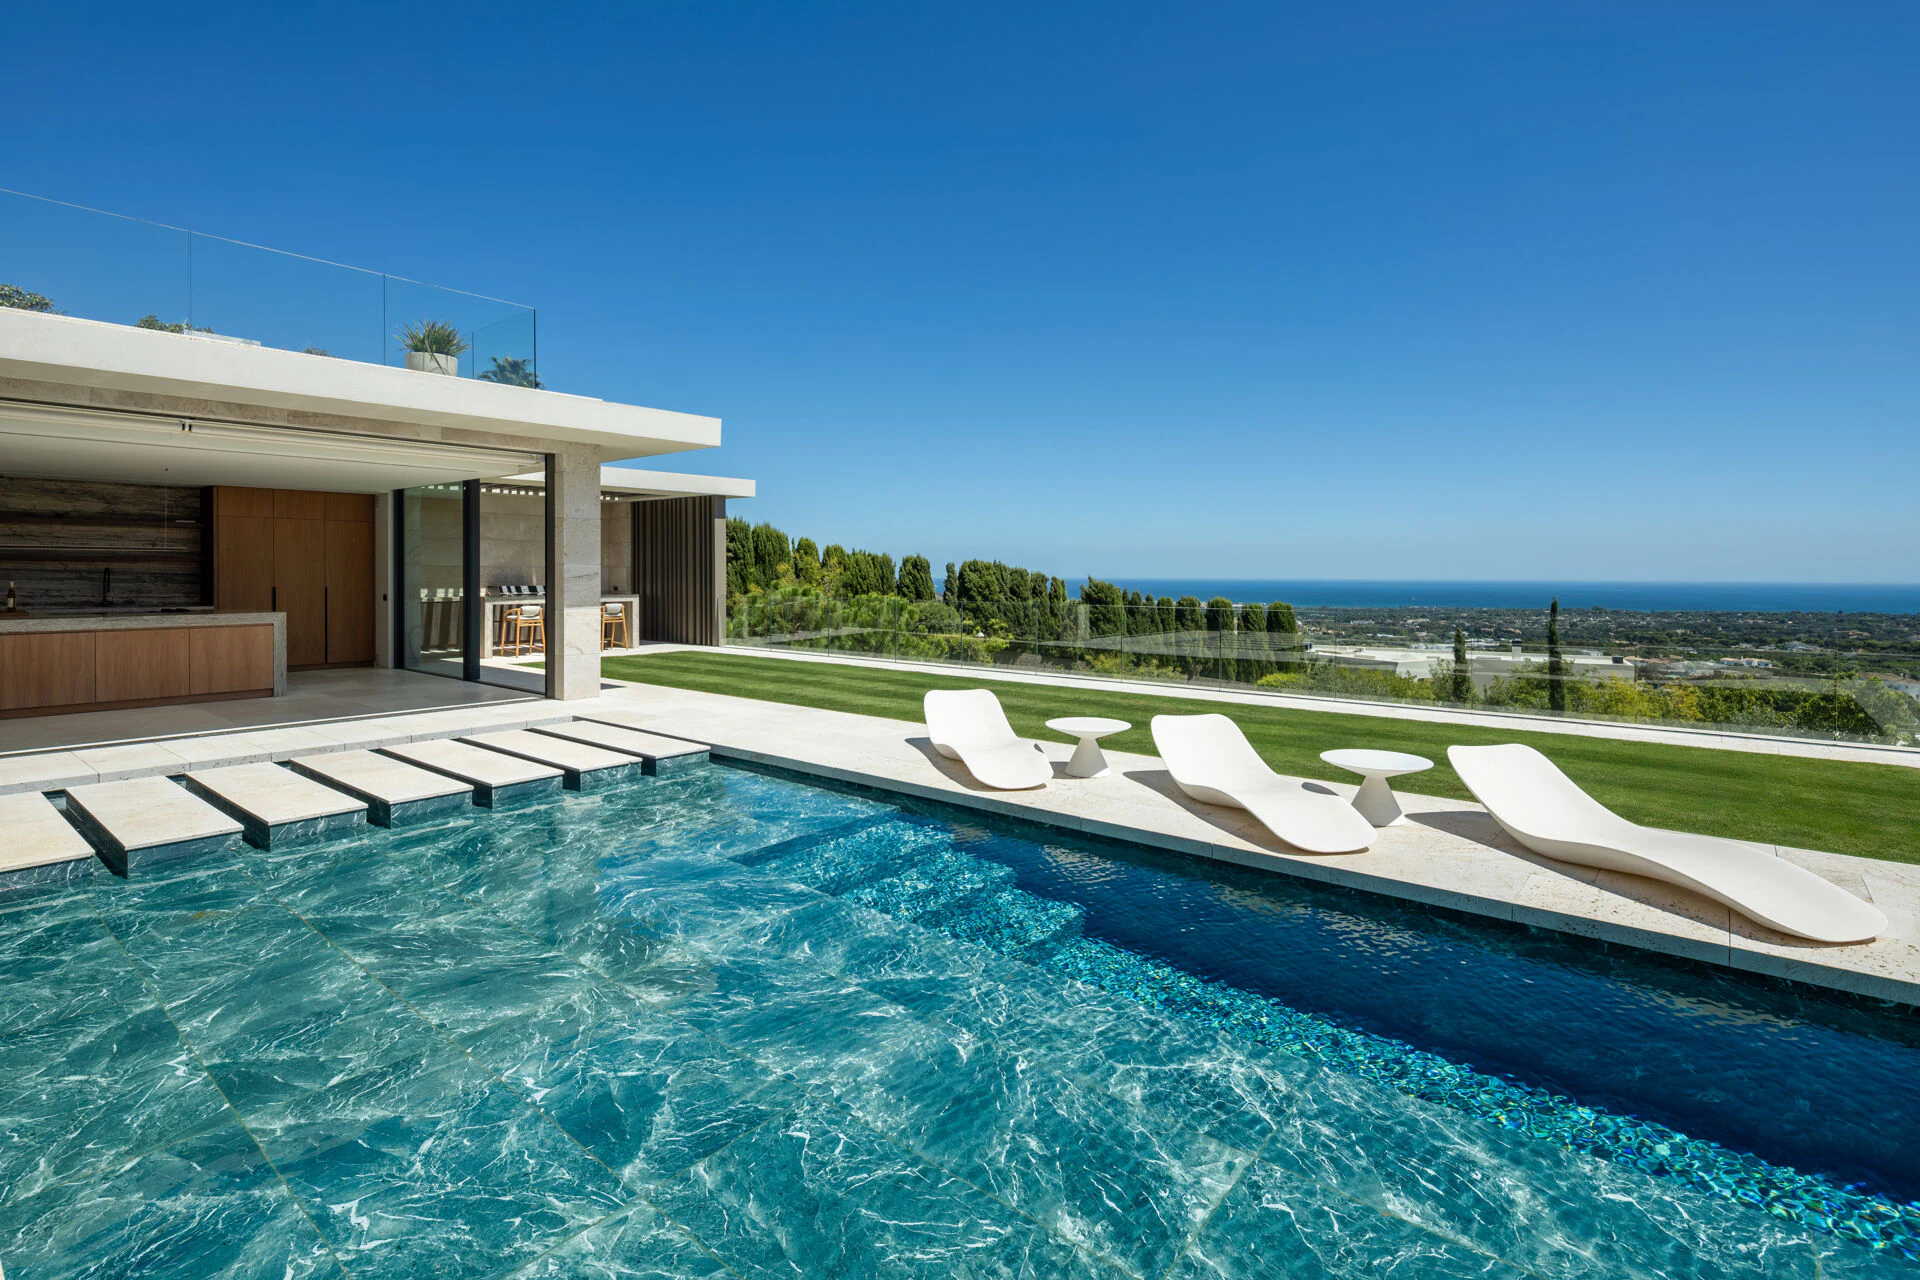
The villa occupies an elevated position in La Reserva de Sotogrande, with panoramic views over the landscape, the golf course and the sea. The plot measures 3,110 m², and the total built area is about 1,903 m², of which 1,588 m² are enclosed interiors. The house was built for its owner under his supervision and is sold fully furnished.
The main level is a sequence of connected open spaces. Floor-to-ceiling sliding glass walls open onto the terraces, garden and pool. At its centre is a kitchen with Gaggenau appliances, while high ceilings and natural stone give the interiors a sense of space. All five bedrooms are en suite. The principal suite on the upper floor has a dressing room, a bathroom with a freestanding tub and private terraces with sea views, and the fifth suite on the lower level is ideal for guests.
The wellness area includes an indoor pool, a cold plunge pool, a sauna, a steam room and a gym, and there is also a wine cellar and a ten-car garage with a car-washing area. The house has underfloor heating, individually controlled climate zones, heat-recovery ventilation, home automation and a lift.
Outside are an infinity pool, an outdoor kitchen with a barbecue and gardens with olive and cypress trees. La Reserva Club with its golf course and beach club, an international school and Sotogrande marina are nearby. When you buy with us, you pay no buyer's commission, and we accompany you personally to every viewing.
Amenities
Features
- Air Conditioning
- Terraces
- Gated Community
- Underfloor Heating
- Elevator
- Equipped Kitchen
Services
- Indoor Pool
- Private Pool
- Infinity Pool
- Garage
- Garden
- Spa
- Sauna
- Gym
Setting
- Sea Views
- Golf Views
- Mountain Views
- Close to schools
- Close to golf
Would you like to know more?
Ask about this property, request more details or tell us what you are looking for.
Get a personalised selection