Property details
- Beds
- 4
- Baths
- 4
- Built
- 373 m²
- Terrace
- 170 m²
- Plot
- 833 m²
- Year built
- 1982
- Orientation
- West
Property description
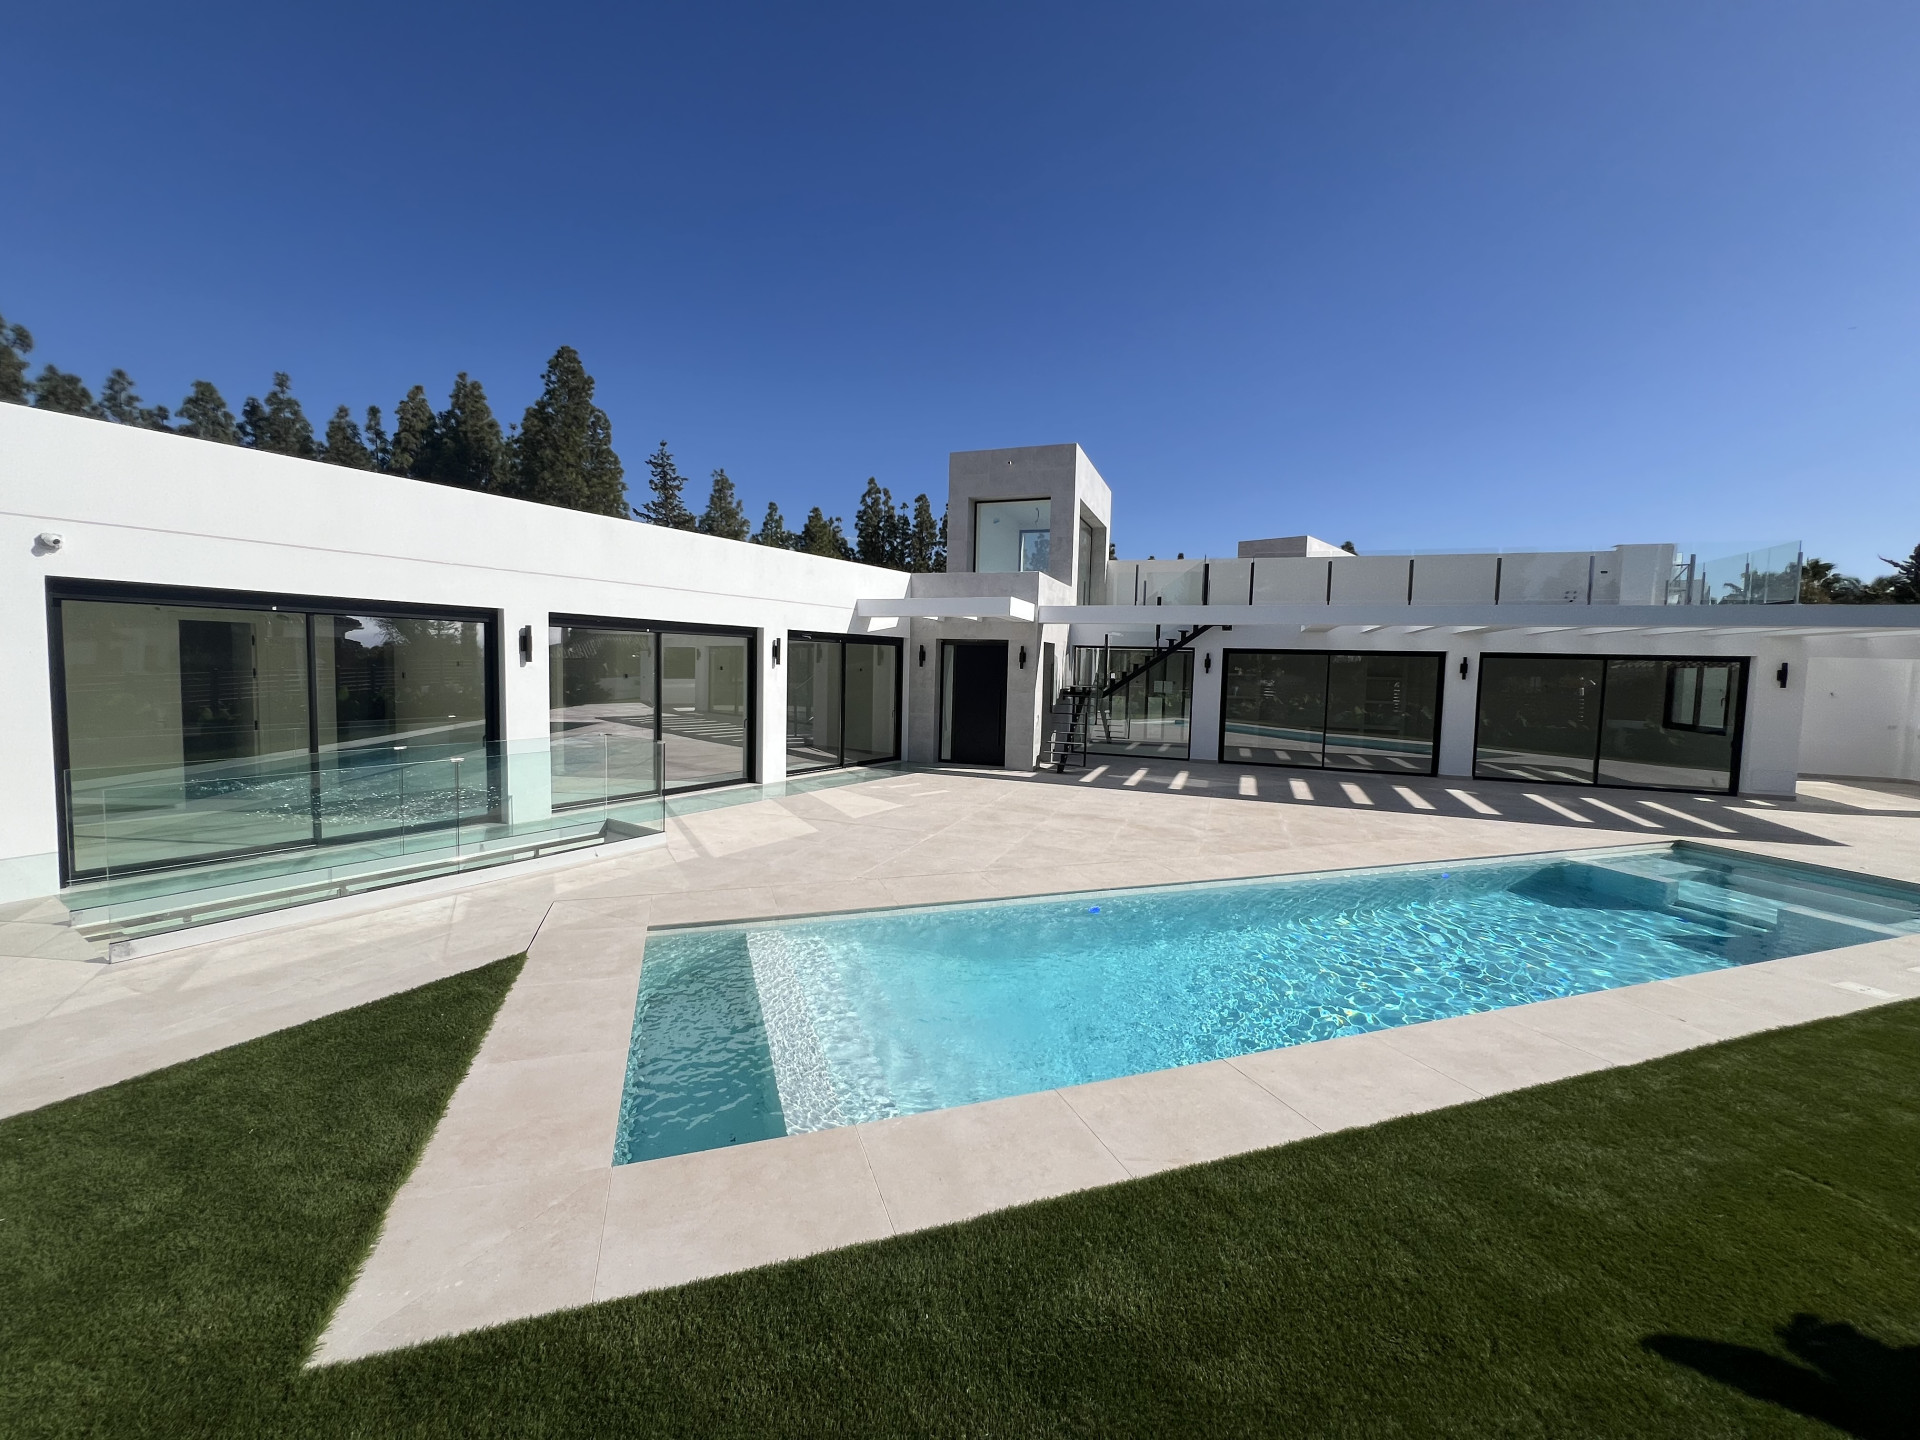
The villa is located in the quiet residential neighbourhood of Guadalmina Alta in San Pedro de Alcántara. The Guadalmina shopping centre, with its shops, restaurants and cafés, is within walking distance. The house was built in 1982 and renovated in 2026.
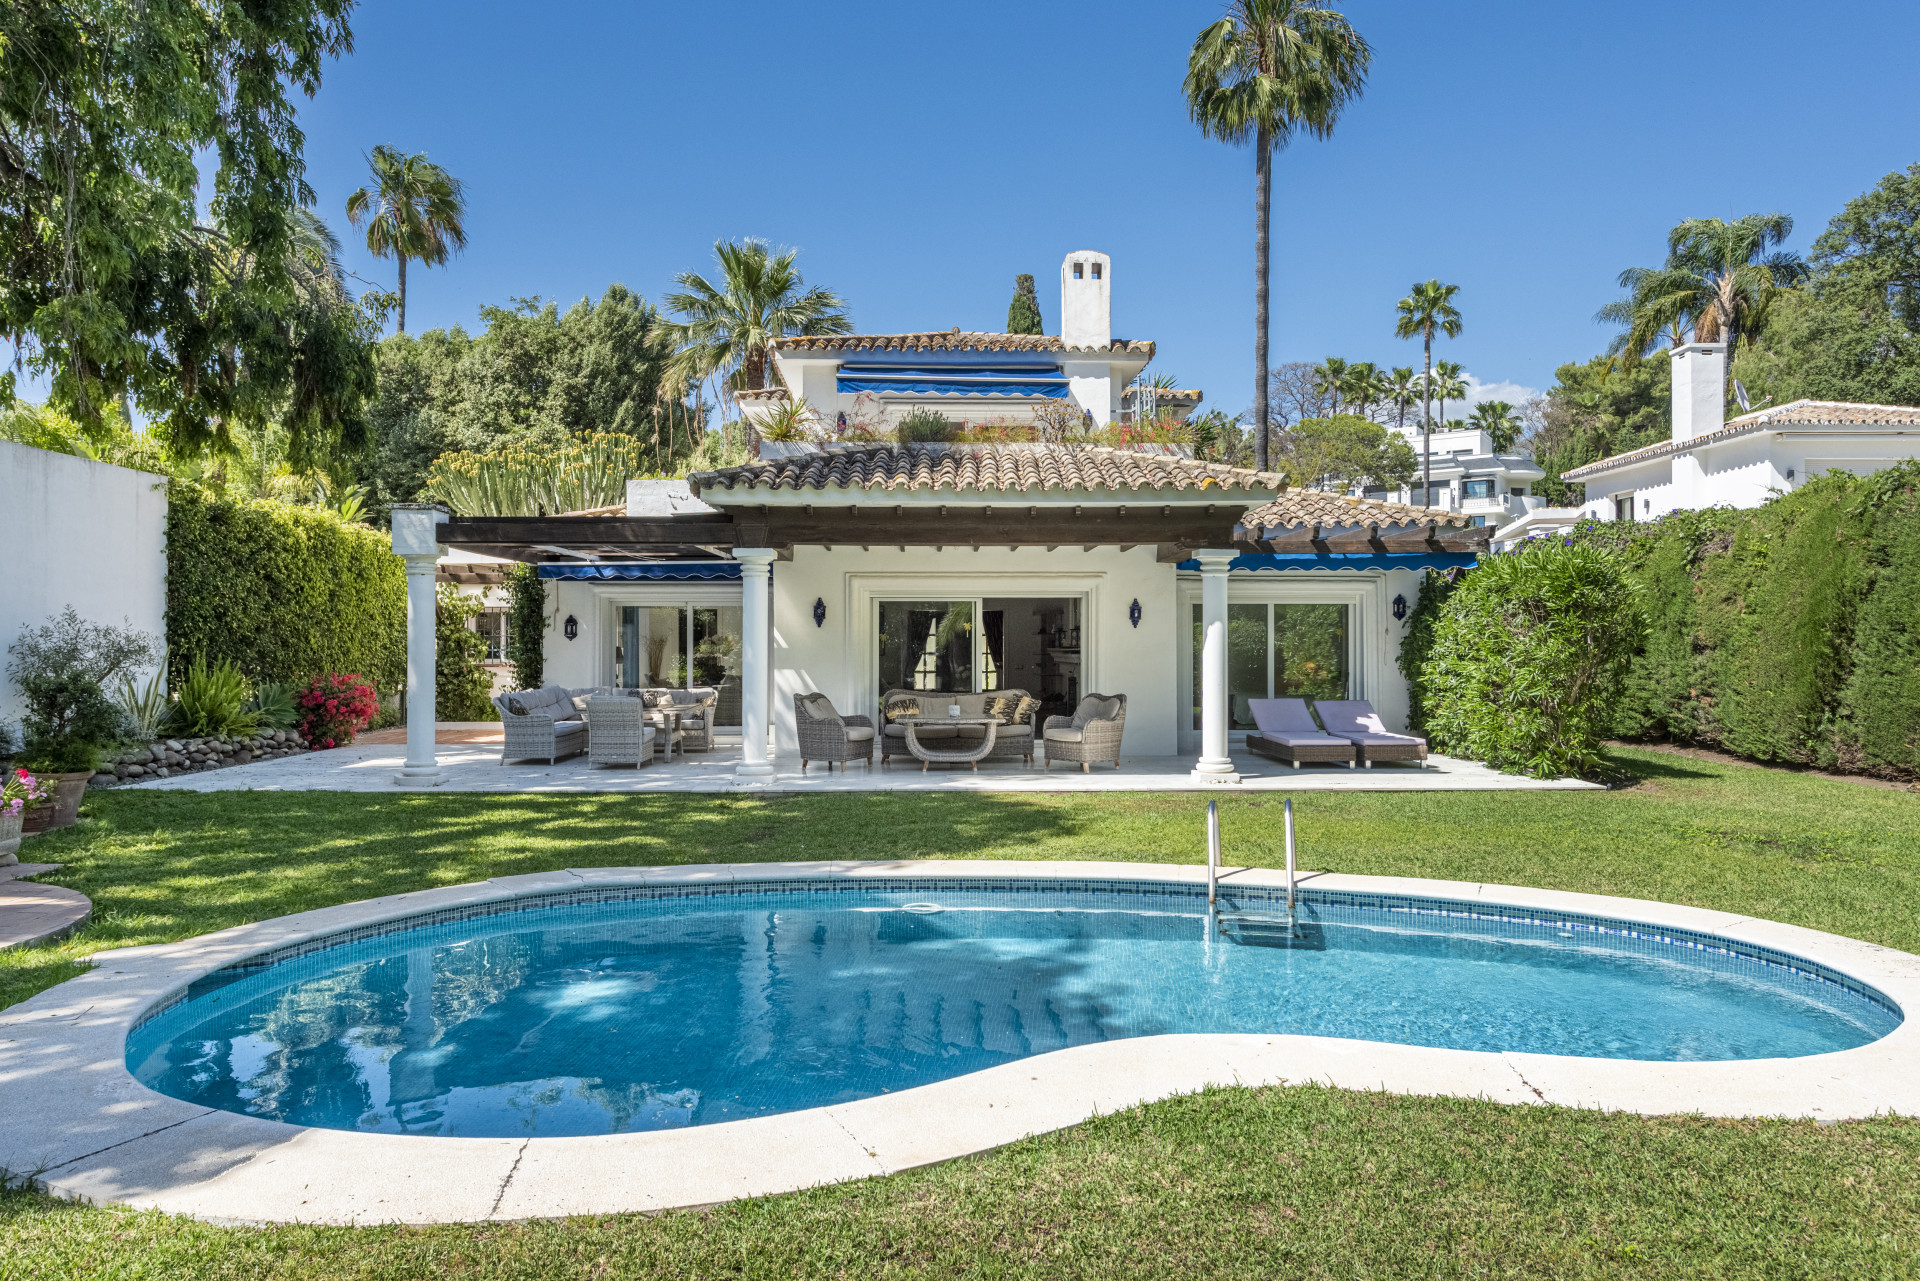
The house has 373 m² of built area over two floors, of which 220 m² is interior space and 170 m² terraces. The 833 m² plot faces west. A pedestrian entrance leads via lit steps to the pool in the middle of the garden. A second entrance gives vehicle access to parking for around 6 cars.
From the terrace you enter the living room with dining area. The open kitchen is fully equipped, with a large American-style fridge, wine storage and plenty of storage space. The ground floor has two bedrooms with their own bathrooms, including the master bedroom with a large walk-in wardrobe, as well as a utility room, a laundry room and a guest toilet.
Upstairs there are two more bedrooms with their own bathrooms and a small balcony overlooking the garden. Large windows bring plenty of light into the house. The rooms have individual air conditioning units.
The covered and open terraces allow outdoor living all year round. A reserve of 120 m² for further construction is registered for the plot. Once approved, it could be used to extend the house, to add another bedroom upstairs or to create a wellness area with a gym and sauna in the garden.
Some interior photographs include illustrative images created with artificial intelligence, showing how the rooms could look once furnished.
Would you like to know more?
Ask about this property, request more details or tell us what you are looking for.
Get a personalised selection