
Property details
- Beds
- 5
- Baths
- 5
- Built
- 868 m²
- Plot
- 1224 m²
- Orientation
- South
Property description
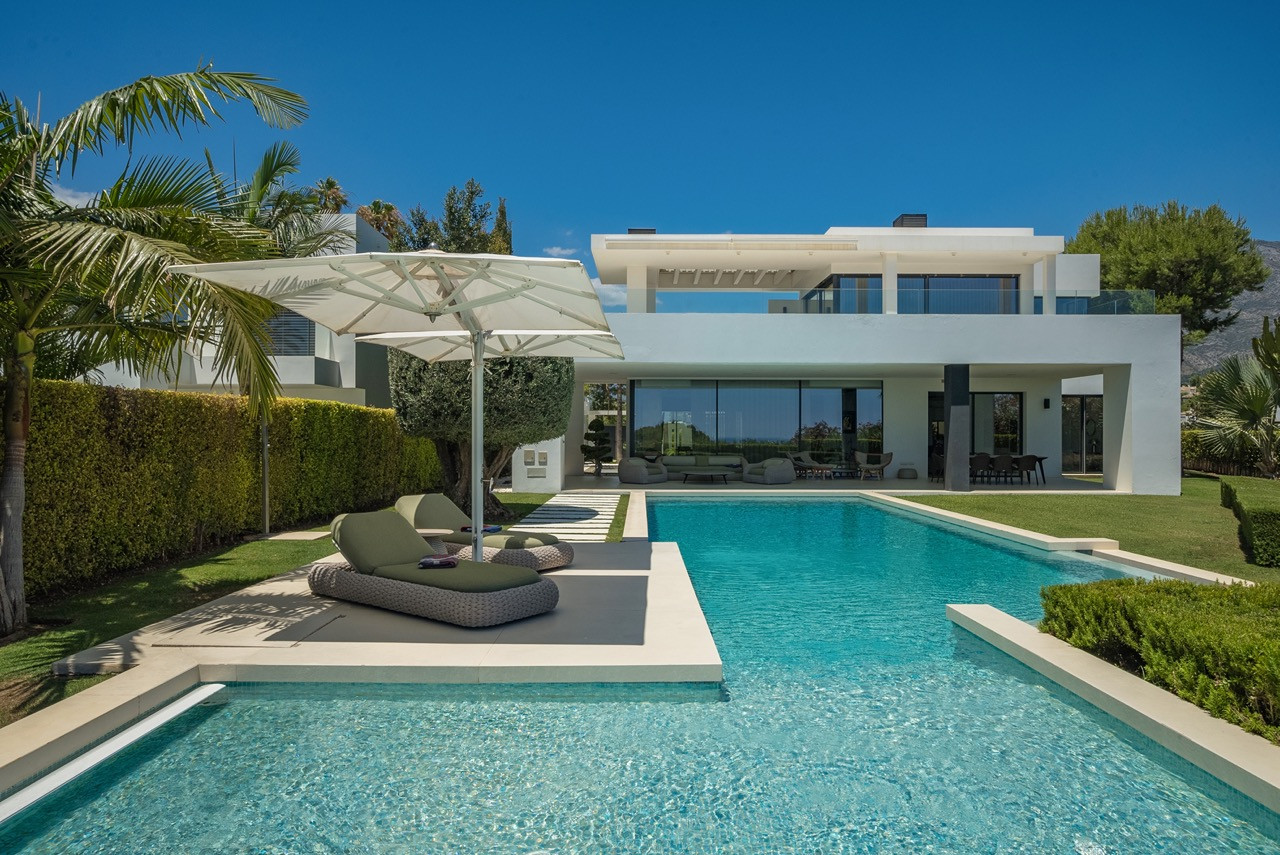
The villa is located in a gated and guarded neighbourhood on Marbella's Golden Mile, on a south-facing plot of 1,224 m². Both floors have wide views of the Mediterranean Sea. The beach and the Golden Mile are within walking distance.
The house has 868 m² of built area, a white façade and clean, symmetrical lines. The roof terrace has views of the sea and La Concha mountain. The terraces, private heated pool and landscaped garden flow seamlessly from the living areas.
The open-plan living area with indirect lighting connects the dining room, kitchen and lounge. The kitchen is spacious, with large worktops, plenty of storage and a breakfast area. A sound system runs throughout the house and out to the terraces.
There are 5 bedrooms, each with its own bathroom. The master bedroom occupies the entire upper floor and has a walk-in wardrobe, a freestanding bathtub, a double washbasin and floor-to-ceiling windows with sea views.
The lower floor has an entertainment room, a private cinema, a wine cellar and a gym. Another room serves as a study and can also be used as a guest room. A lift connects the floors and the garage holds 3 cars.
The neighbourhood has security and CCTV, and the villa also has its own entrance gate. Community staff look after the pool and garden all year round. The house has underfloor heating and air conditioning.
Would you like to know more?
Ask about this property, request more details or tell us what you are looking for.
Get a personalised selection