Property details
- Beds
- 9
- Baths
- 11
- Built
- 2174 m²
- Terrace
- 419 m²
- Plot
- 4328 m²
Property description
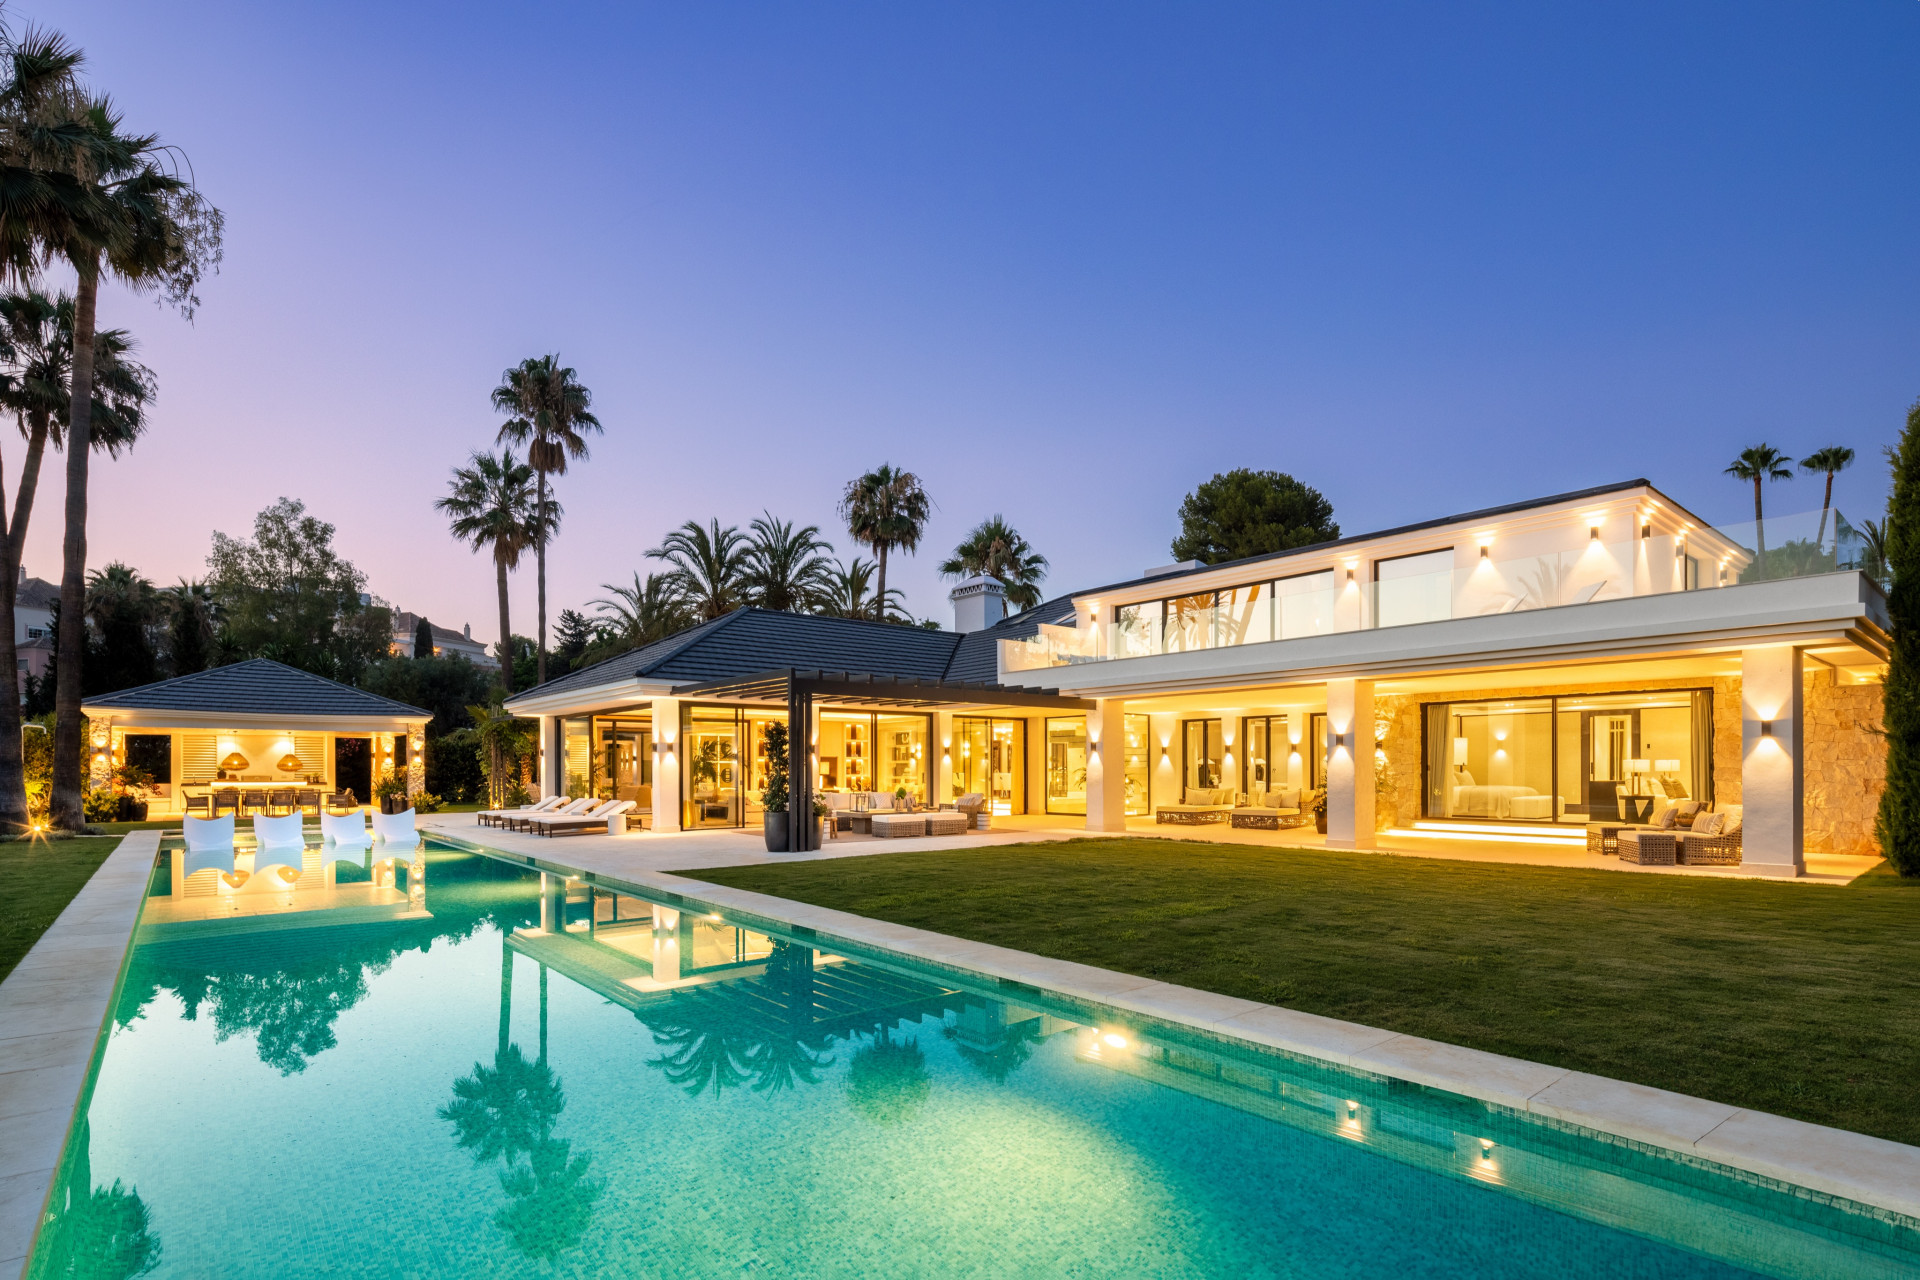
This newly completed villa sits on an elevated, green plot of 4,328 m² inside the gated La Zagaleta estate in Benahavís. It faces south east, with sea views from the upper floor and views of the mountains, golf course and lake from the rest of the house. It offers 2,174 m² of living space, 419 m² of terraces, 9 bedrooms and 11 bathrooms, and is ready to move into.
The ground floor opens with an entrance hall and an open-plan living area with ceilings of around 7 metres, where sliding glass walls lead out to the terraces. It connects to the dining room, a lounge, a TV room and the main Modulnova kitchen with Gaggenau appliances, supported by a second service kitchen. One en suite bedroom completes this level.
The upper floor holds the main suite in the south wing, with a fireplace, dressing room and private terrace, plus two guest suites. The lower level has three more en suite bedrooms, an office, a climate-controlled wine cellar, a home cinema, a games room and a two-bedroom staff apartment with its own entrance. A lift serves every floor.
The wellness area includes a heated indoor pool, gym, sauna and hammam. Outside there is a heated L-shaped infinity pool with jacuzzi, a fire pit, shaded lounge areas, a barbecue and landscaped gardens.
The garage holds up to 15 cars and has a car lift and four EV charging points. Underfloor heating runs throughout, with an air-to-water heat pump and solar panels, as well as air conditioning, home automation and fibre internet.
La Zagaleta has 24-hour security, and residents have access to two private golf courses, a clubhouse, an equestrian centre and a helipad.

Would you like to know more?
Ask about this property, request more details or tell us what you are looking for.
Get a personalised selection