Property details
- Beds
- 4
- Baths
- 3
- Built
- 356 m²
- Terrace
- 86 m²
- Plot
- 891 m²
Property description
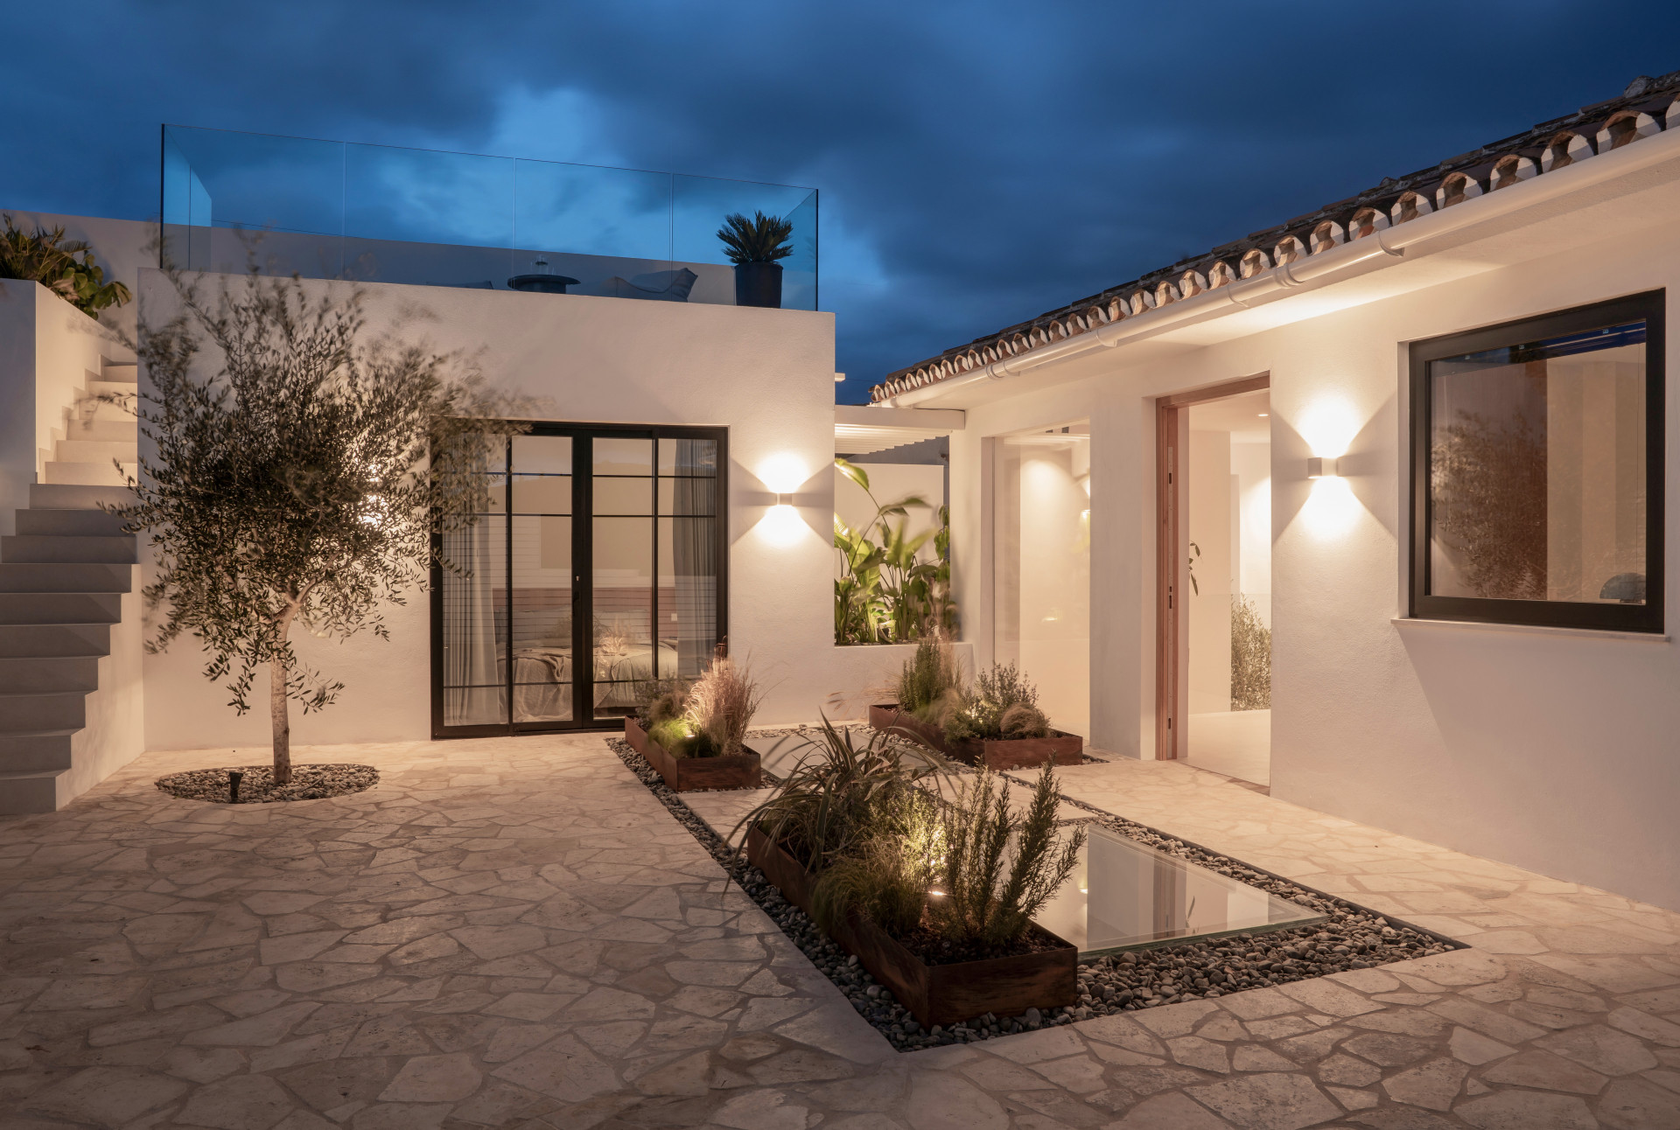
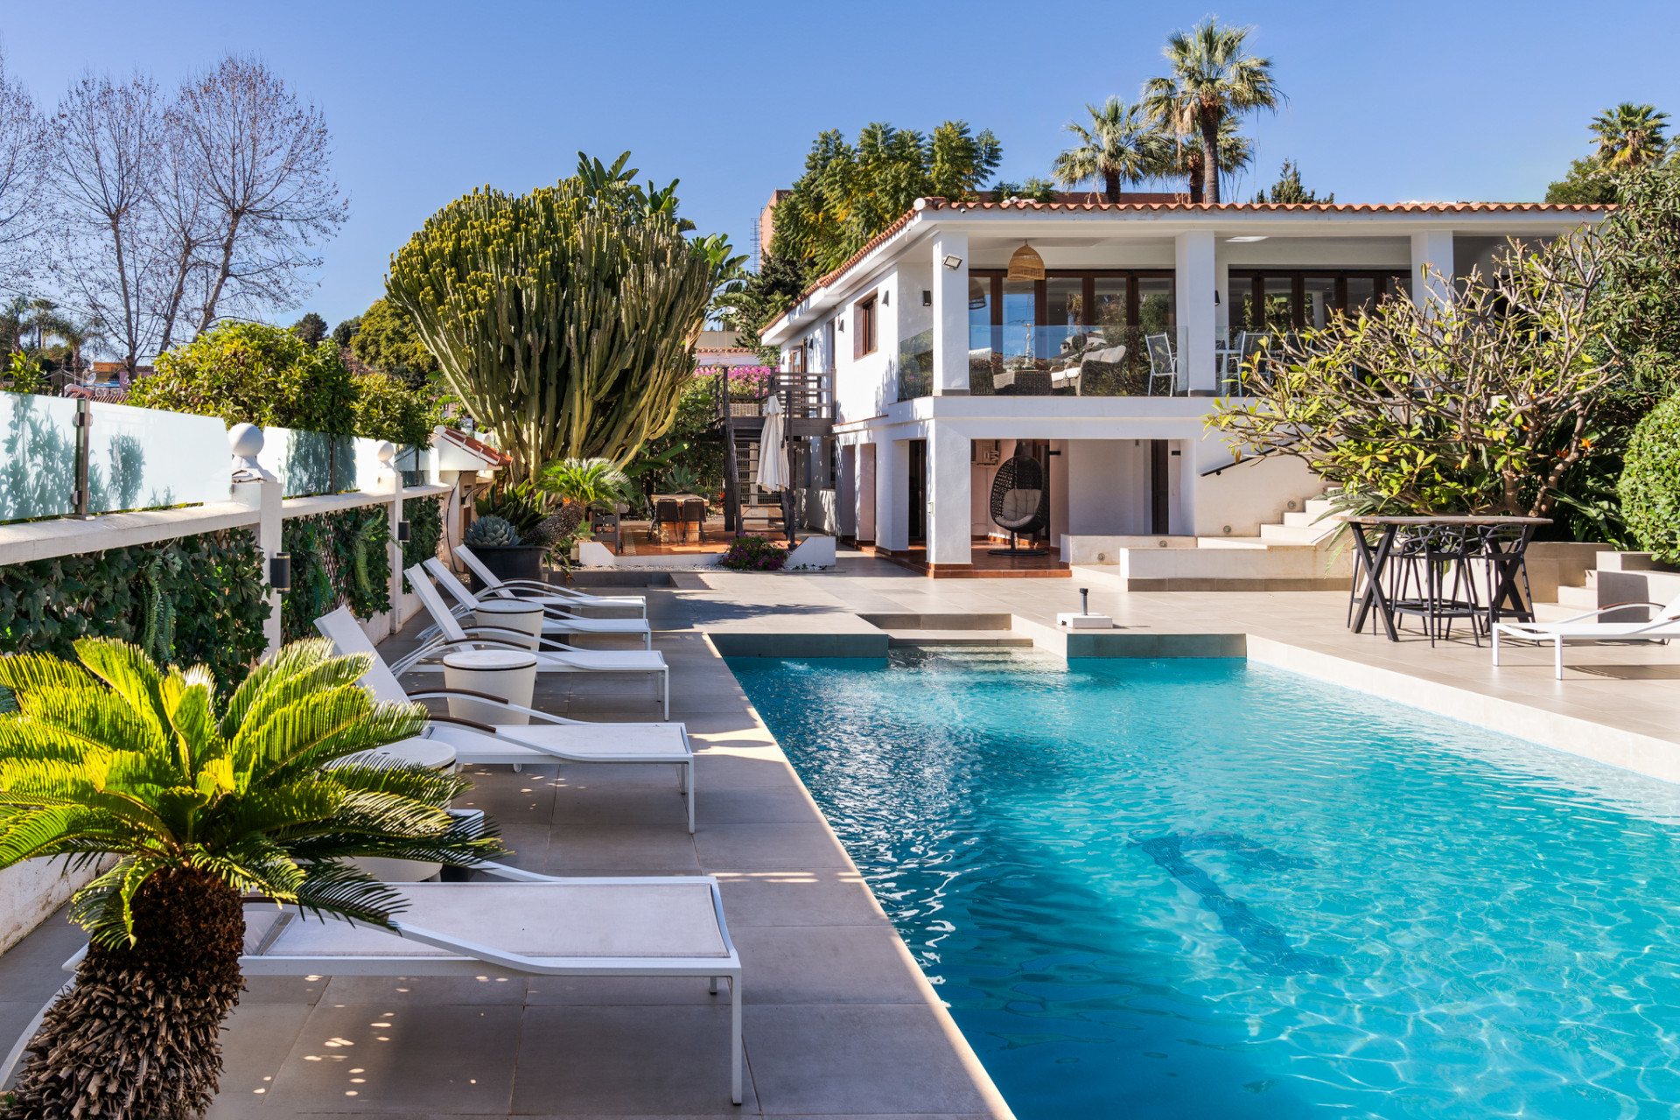
This detached villa is in La Cala de Mijas, with panoramic sea views and a flexible two-level layout. It has 4 bedrooms, 3 bathrooms, 356 m² built, and 86 m² terrace space. The upper floor has an open-plan living and dining area, a fully equipped kitchen, 2 bedrooms, and an en-suite master bathroom. The lower floor works as an independent living space with a second living room, a second kitchen, 2 bedrooms, and a family bathroom. It also has a versatile extra room, electric blinds, and independent hot and cold air conditioning in every room. The property is not stated as furnished. Outside, there are expansive terraces, a private swimming pool, an enclosed barbecue area, gated open parking, a private garage, and a storage room. La Cala de Mijas centre, beaches, supermarkets, restaurants, cafés, and essential amenities are within easy walking distance.
Amenities
Features
- Air Conditioning
- Terraces
- Equipped Kitchen
Services
- Outdoor Pool
- Garage
- Storage
- Garden
- Gym
Setting
- Sea Views
- Close to beach
- Close to shops
- Close to schools
- Close to golf

Would you like to know more?
Ask about this property, request more details or tell us what you are looking for.
Get a personalised selection