Property details
- Beds
- 4
- Baths
- 4
- Built
- 490 m²
- Terrace
- 93 m²
- Plot
- 2210 m²
- Year built
- 1978
Property description
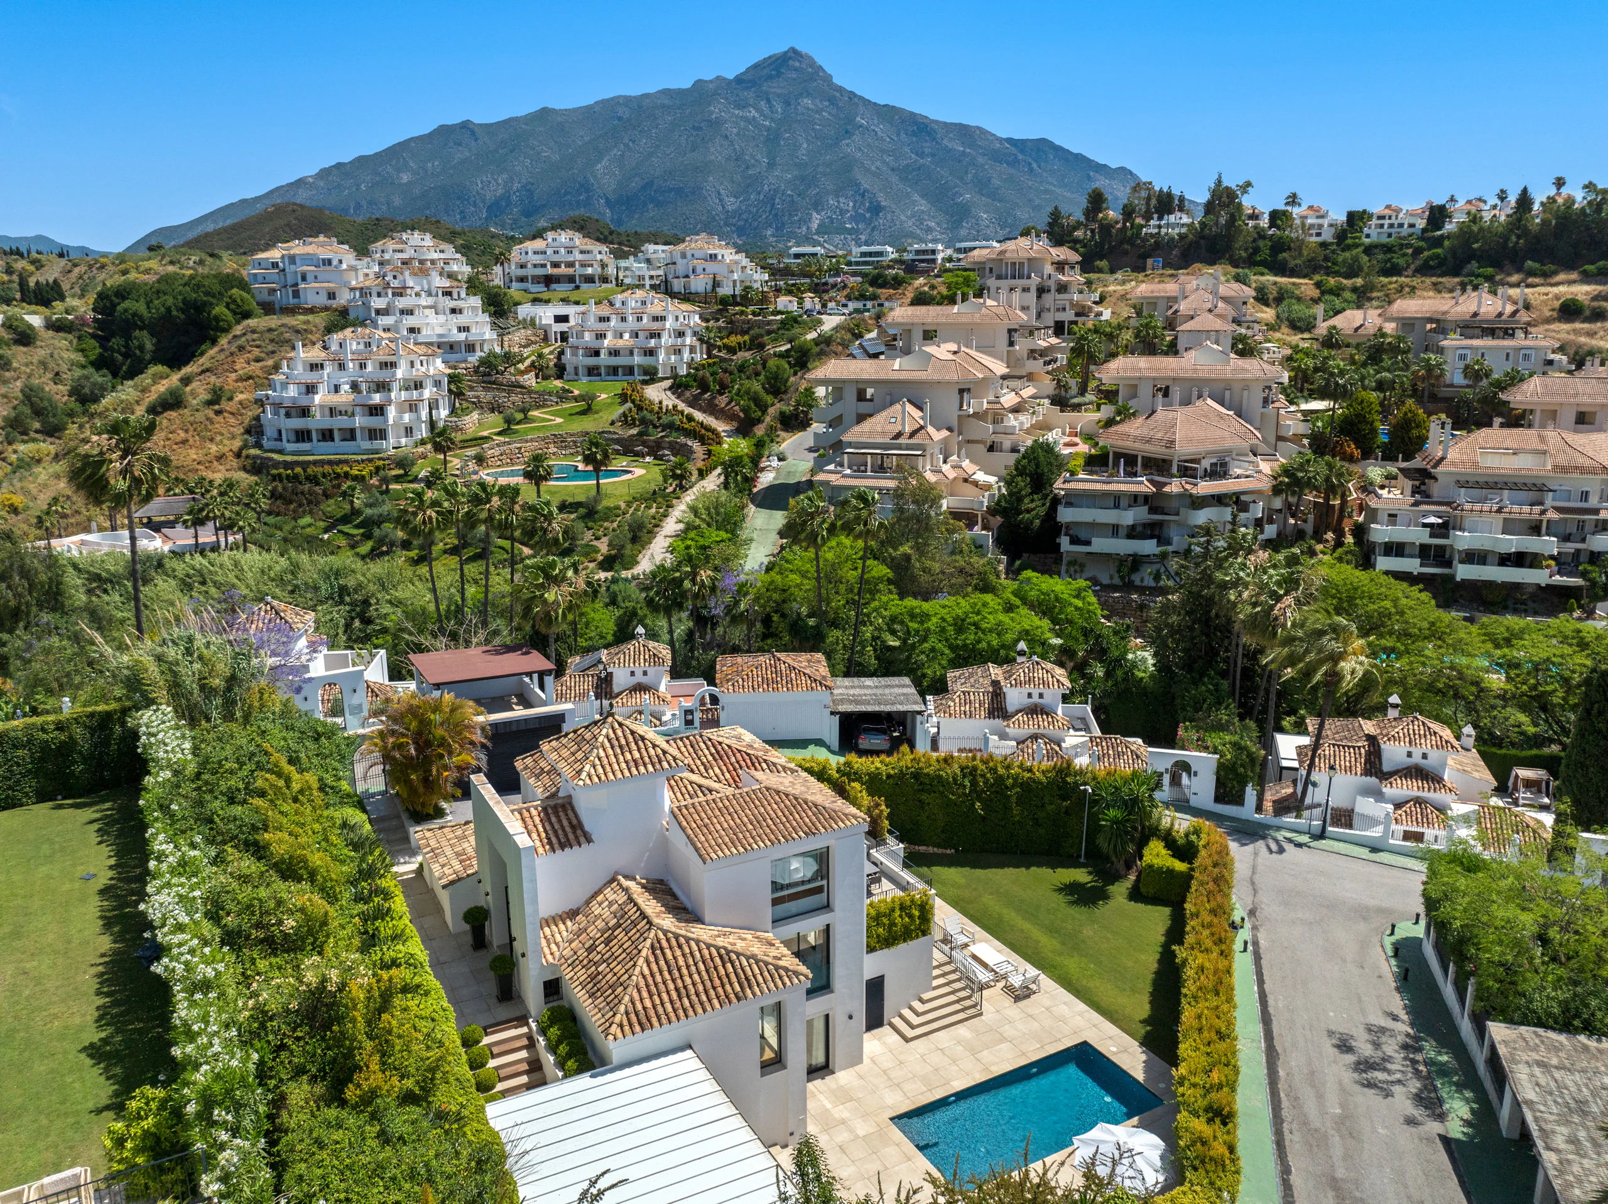
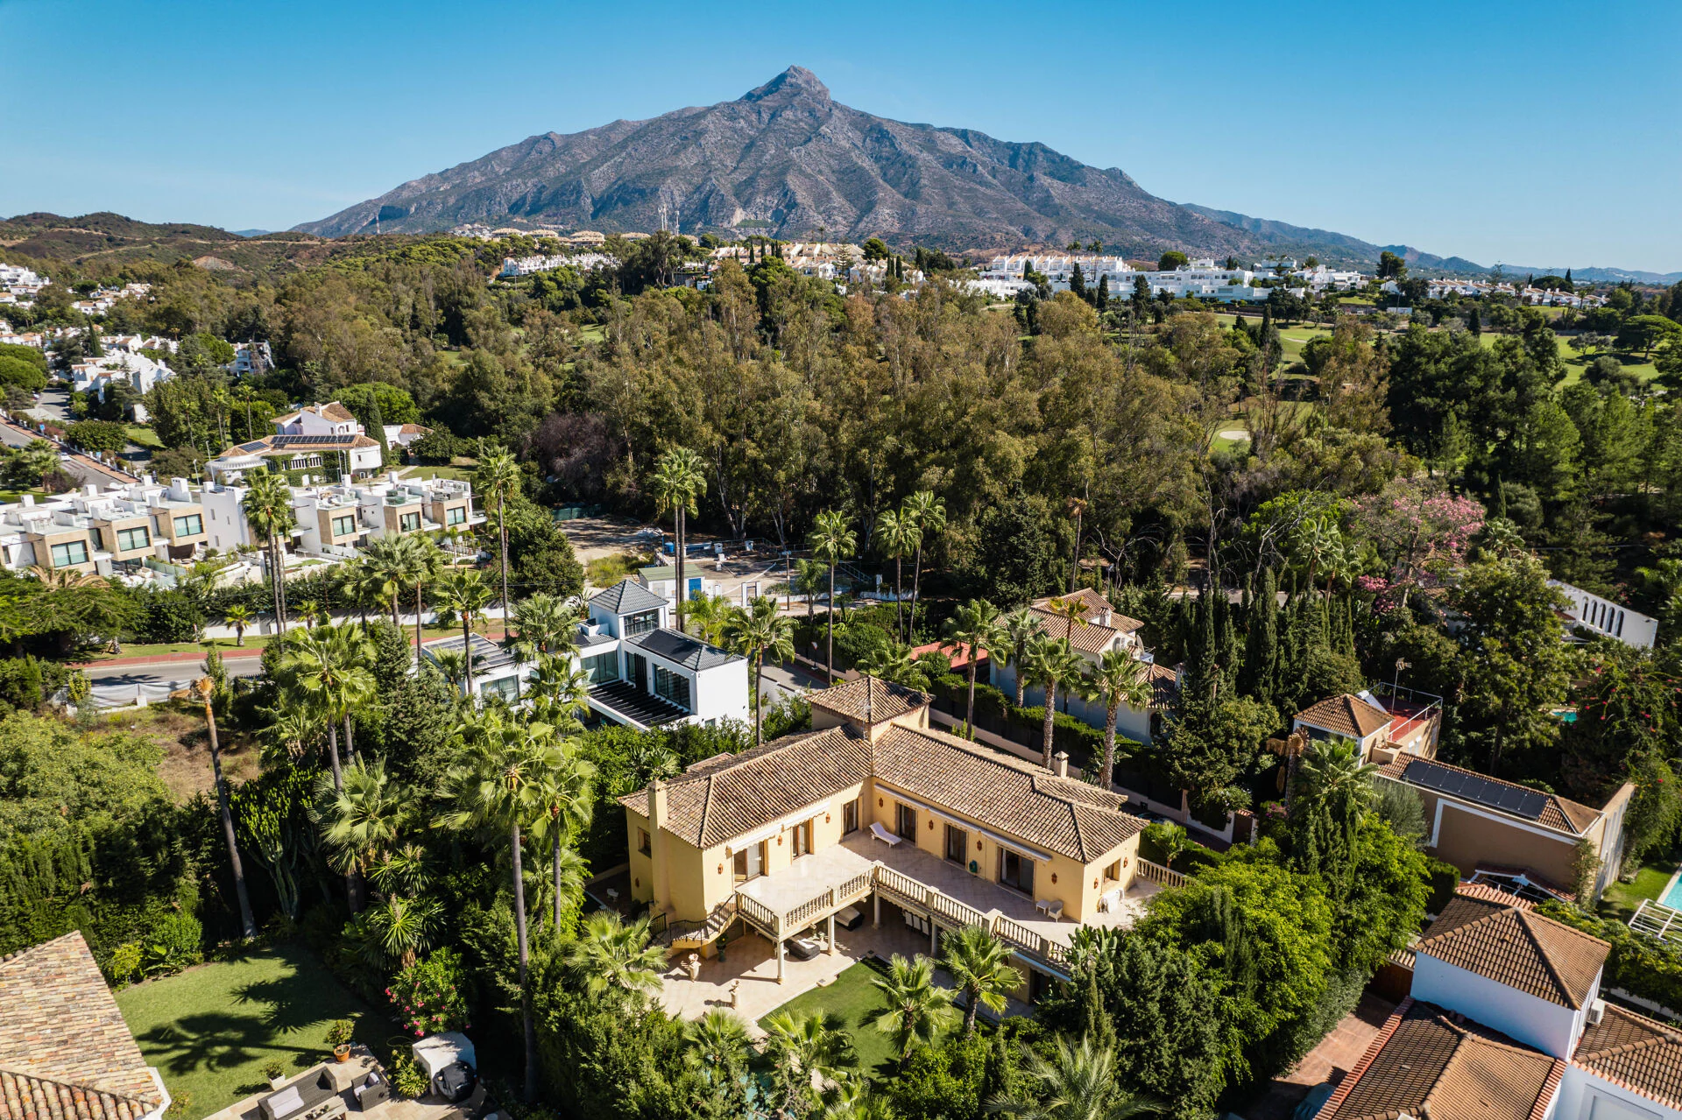
This modernised detached villa is in El Paraíso, with 180-degree views across the golf course to the Mediterranean Sea and North African coastline. It has 4 bedrooms, 4 bathrooms, 490 m² built, and a 93 m² terrace. The villa is single-level and south-facing. The view is over golf, sea, and mountains. Inside, it has an open-plan living area, a designer kitchen, and a dining area with terrace access. It also includes a music and cinema room, an office pavilion, a multi-functional annex, and climate control. The home is furnished with Belgian wood parquet flooring and built-in wardrobes. Outside, there is a covered terrace, landscaped gardens, and a freeform kidney-shaped swimming pool. It also has a courtyard, a 3-car garage, and automated wooden gates. The private grounds are set within high perimeter walls. El Paraíso is a second-line golf area, close to the course and with direct access to the surrounding lifestyle.
Amenities
Features
- Terraces
- Gated Community
- Equipped Kitchen
Services
- Outdoor Pool
- Garage
- Garden
- Gym
- Jacuzzi
Setting
- Frontline Golf
- Sea Views
- Golf Views
- Mountain Views

Would you like to know more?
Ask about this property, request more details or tell us what you are looking for.
Get a personalised selection