Property details
- Beds
- 6
- Baths
- 6
- Built
- 762 m²
- Terrace
- 200 m²
- Plot
- 1703 m²
Property description
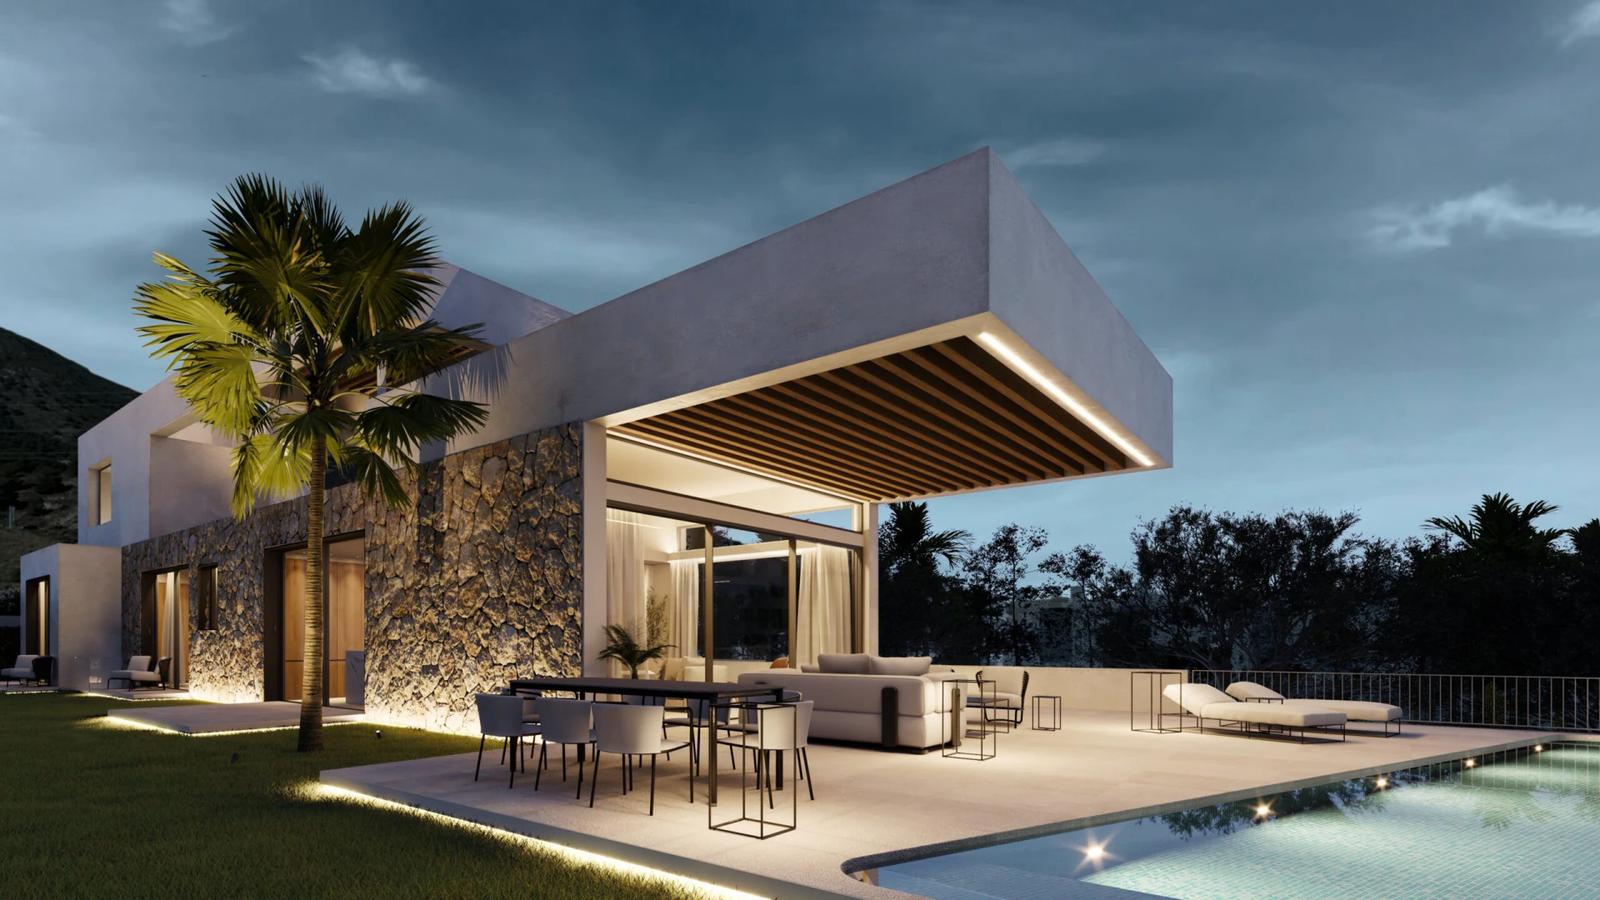
This detached villa in Mijas Golf stands on a hilltop with panoramic golf, mountain, and sea views. It is a large home with a raised plot and a luxury feel. The villa has 6 bedrooms, 6 bathrooms, 762 m² built, and 200 m² of terrace space. It is set over 3 levels and has an elevator. The orientation is not stated.
Inside, the home has a double-height entrance hall, an open-plan living, kitchen, and dining area, and a wood-burning fireplace. It also has a walk-in pantry, utility room, guest cloakroom, and an open-concept home office. The master suite has a private terrace, his-and-hers walk-in wardrobes, and an en-suite bathroom. The lower floor includes 2 more double bedrooms, a games/cinema room with a bar, storage, and technical rooms. It also includes a self-contained 2-bedroom apartment with a bathroom and kitchenette. Furnishing and condition are not stated.
Outside, there is an expansive terrace, manicured lawns, and an infinity-edge pool. The lower level opens directly to a chill-out terrace with a barbecue area. Parking is covered for 2 cars, with space for 3+ more. The community has gardens, an infinity pool, and a lift. Mijas Golf is a prestigious area with two championship courses, and La Zambra Spa Hotel is about 7 minutes away.
Amenities
Features
- Air Conditioning
- Terraces
- Underfloor Heating
- Elevator
Services
- Outdoor Pool
- Garage
- Garden
- Jacuzzi
Setting
- Sea Views
- Golf Views
- Mountain Views
- Close to golf

Would you like to know more?
Ask about this property, request more details or tell us what you are looking for.
Get a personalised selection