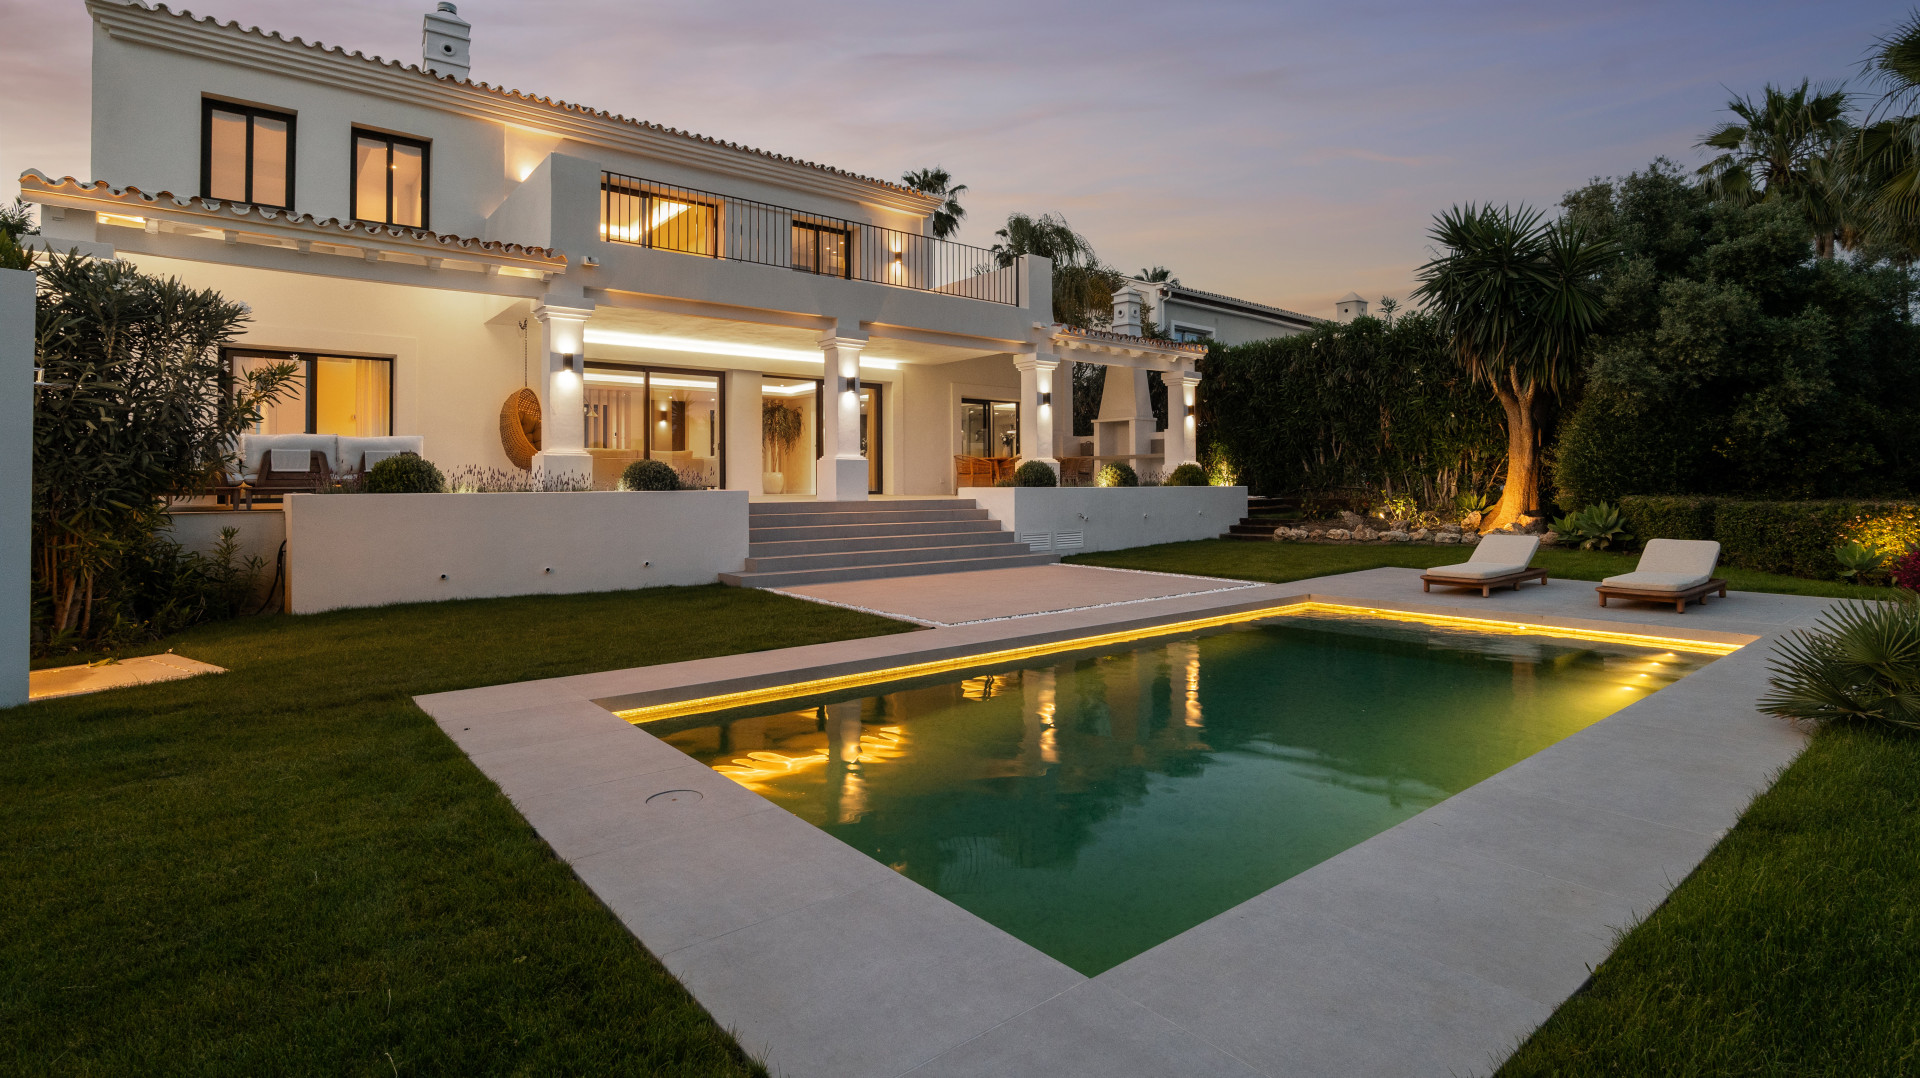
Property details
- Beds
- 4
- Baths
- 4
- Built
- 707 m²
- Terrace
- 565 m²
- Plot
- 4214 m²
Property description
This off plan detached villa is in Marbella Club Golf, Benahavís, with open golf and mountain views. It is a contemporary ecological home finished to high specifications. The villa has 4 bedrooms, 4 bathrooms, 707 m2 built, and 565 m2 of terraces. It is set over 3 floors, with lift access and a south-facing open outlook. Inside, the ground floor offers a double-height entrance hall, living and dining area, open-plan kitchen, laundry room, shoe dressing, office space, and guest toilet. The first floor has the main bedroom with en-suite bathroom, dressing area, and private terrace, plus 2 further bedrooms with a shared bathroom and terrace. The basement includes a garage, machine room, storage, sauna, bathroom, and gymnasium. Outside, there is a heated infinity pool with automatic cover. The home also includes solar panels, batteries, and car charger. Marbella Club Golf gives a quiet setting with wide views and a strong golf lifestyle.
Amenities
Features
- Air Conditioning
- Terraces
- Gated Community
- Underfloor Heating
- Elevator
- Equipped Kitchen
Services
- Outdoor Pool
- 24h Security
- Garage
- Storage
- Garden
- Gym
- Jacuzzi
Setting
- Frontline Golf
- Golf Views
- Mountain Views
- Close to schools
- Close to golf

Would you like to know more?
Ask about this property, request more details or tell us what you are looking for.
Get a personalised selection