Property details
- Beds
- 5
- Baths
- 7
- Built
- 963 m²
- Terrace
- 405 m²
- Plot
- 2960 m²
Property description
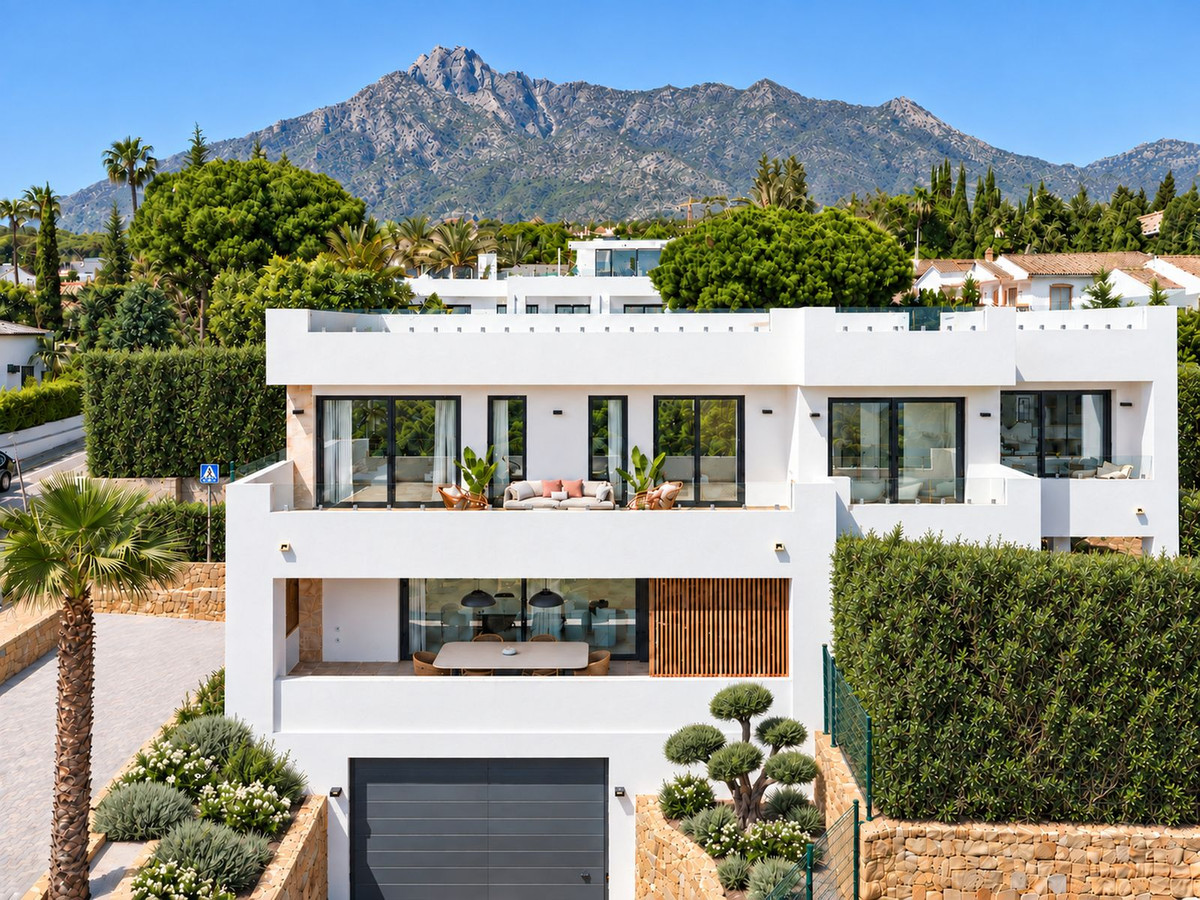
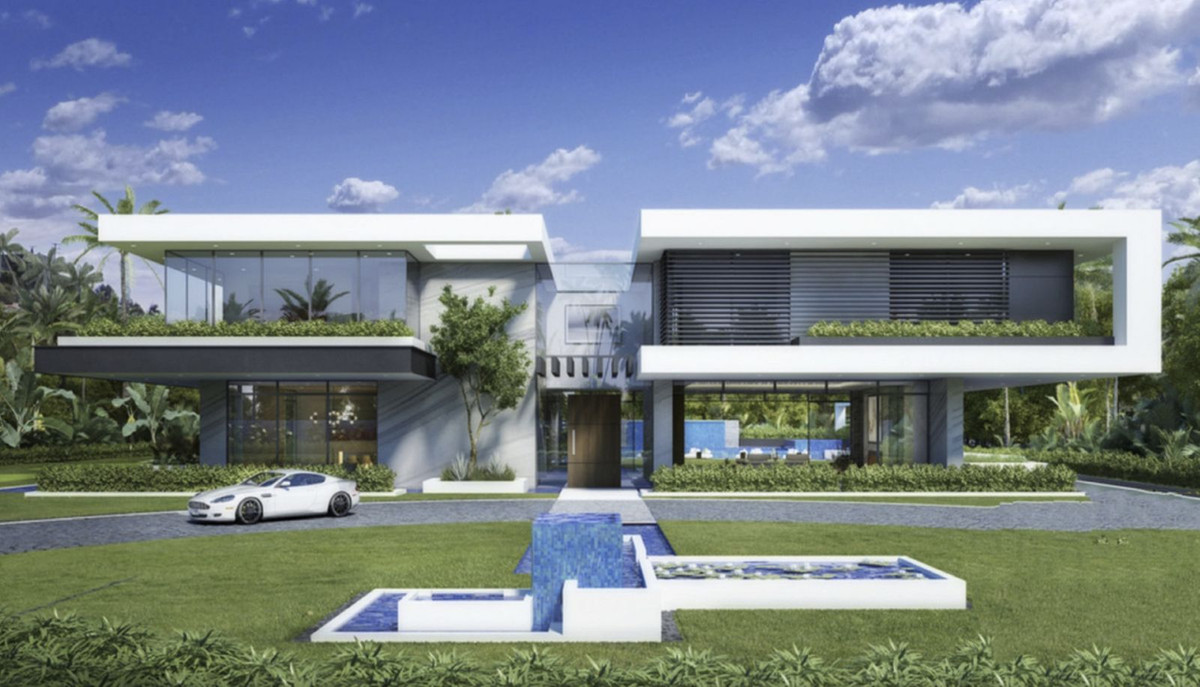
This new villa is being built in La Reserva de Sotogrande, a gated area with 24-hour security, about 10 km from sandy beaches. It sits on a 2,960 m² plot and offers 963 m² of built area over three floors, 405 m² of terraces, 5 bedrooms and 7 bathrooms. It is sold off plan and will be delivered turnkey, with the final kitchen and bathroom finishes chosen by the buyer.
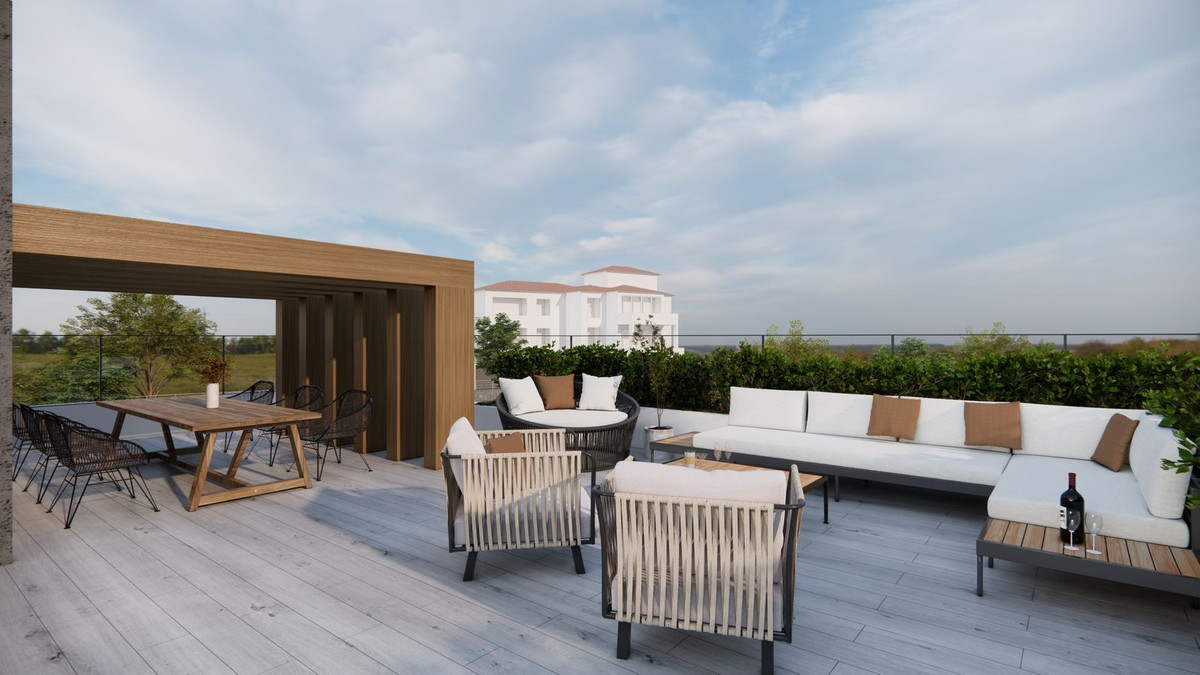
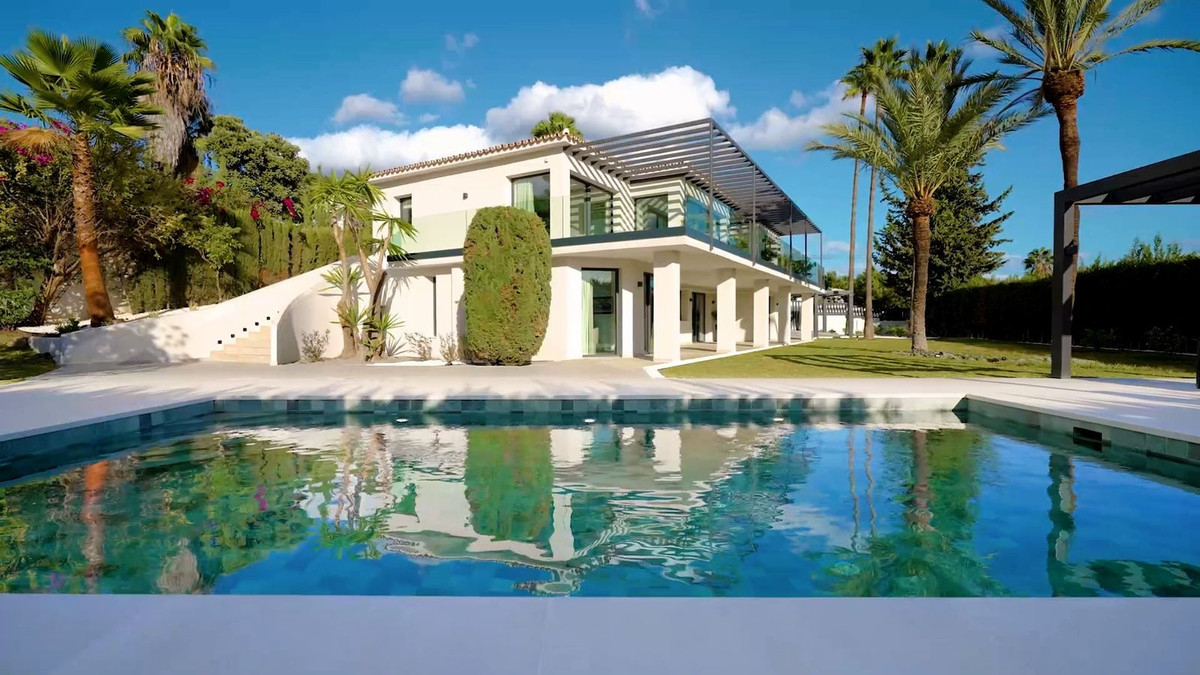
The ground floor has a double-height entrance hall, a study or bedroom overlooking a pond, an open-plan kitchen with sliding glass walls, and a living and dining room with TV area and fireplace, plus a pantry with laundry and a guest toilet. The living area opens onto terraces with a 53 m² heated pool and a chill-out corner with a bioethanol fire pit.
On the first floor are the main bedroom with dressing room, bathroom and private terrace, and four more bedrooms with their own bathrooms, three of them with a small terrace. A storage room and laundry chute complete this level. A wheelchair-friendly lift serves every floor.
The basement holds a garage for 4 cars reached by a car lift, two storage rooms, a toilet, a games and cinema room, and a plant room with its own outside access.
The house will have 24 photovoltaic panels with two 10 kW batteries, an EV charger and highly insulated floors, walls and roof. Heating and cooling come from an air-to-water heat pump with air conditioning and underfloor heating, including the bathrooms. Windows use Planistar insulating glass, bathrooms Coverlam wall panels, floors Grespania tiles, and the kitchen Bosch or AEG appliances.
Golf, the port and marina, shops and schools are all within reach.
Would you like to know more?
Ask about this property, request more details or tell us what you are looking for.
Get a personalised selection